Inside Harding Academy’s $17.5 Million Early Education Building in Nashville
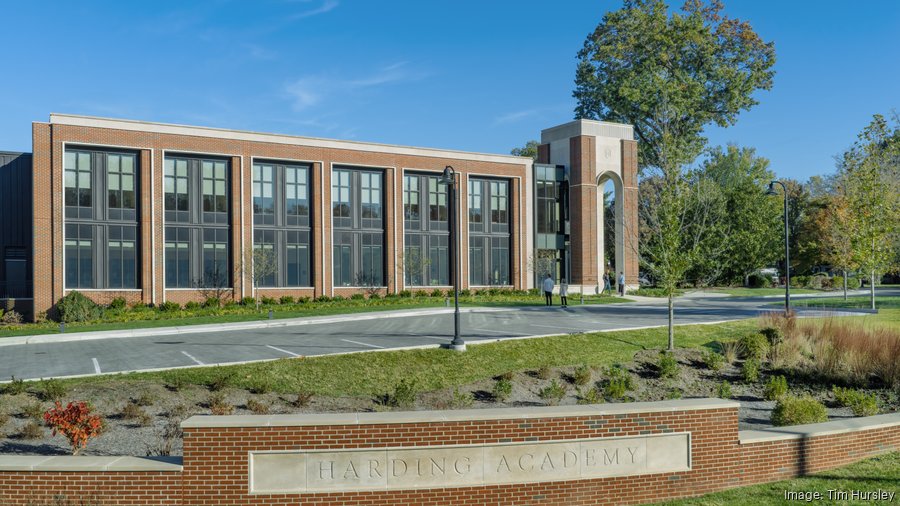
Harding Academy is offering a closer look at its $17.5 million Wright-Swift-Lyle Building, a new home for its youngest learners and a centerpiece of the Nashville private school’s campus expansion.
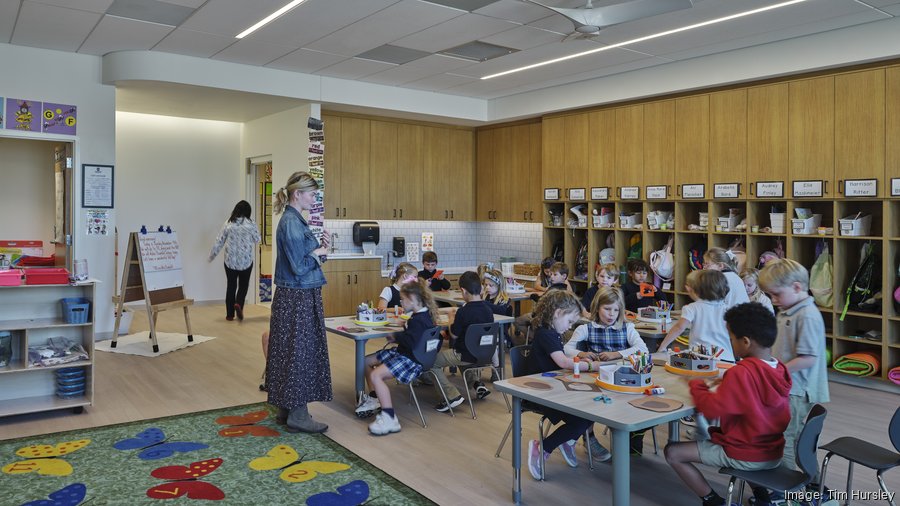
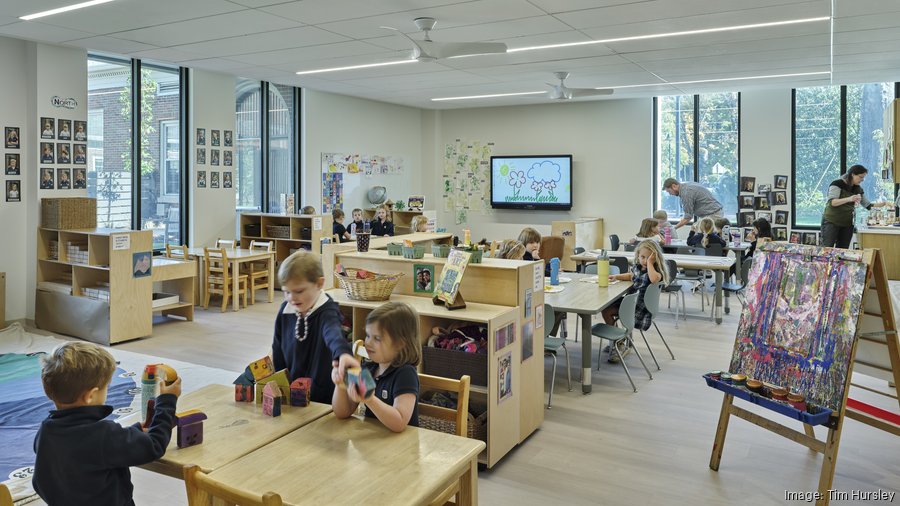
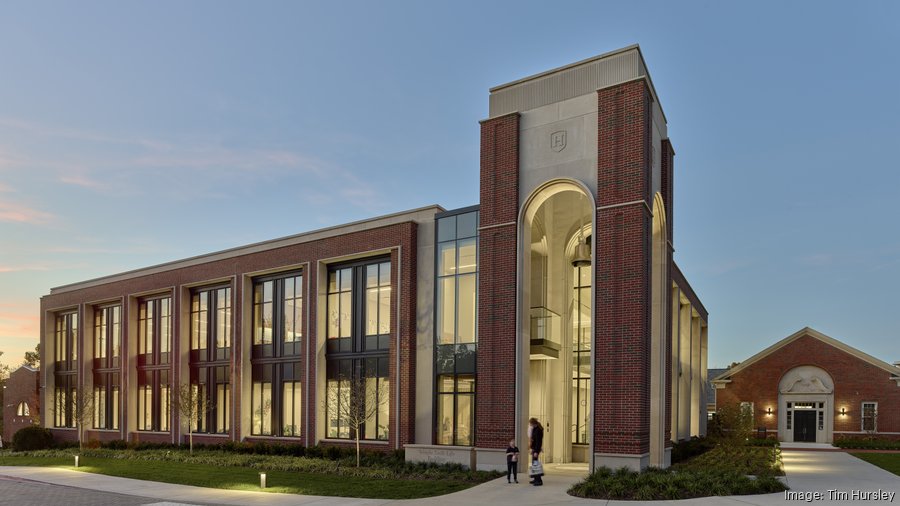
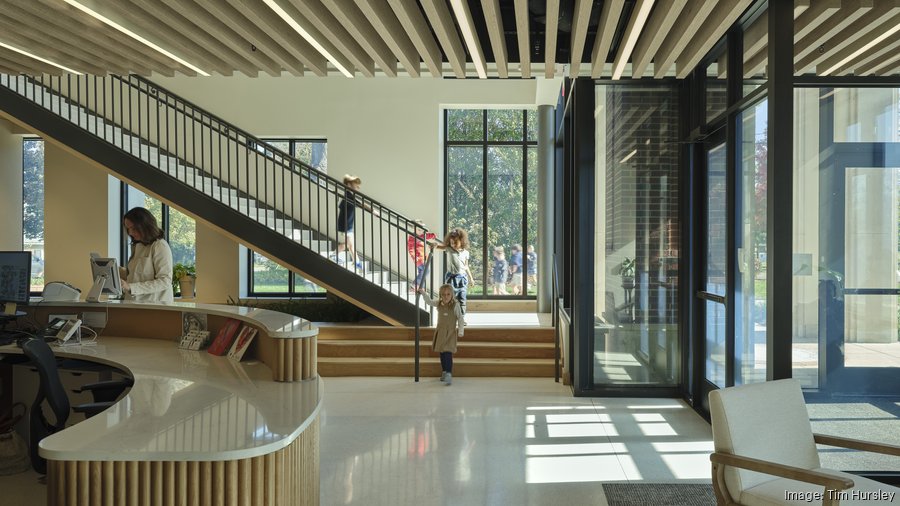
The 19,800-square-foot facility opened in August 2025, bringing pre-K and kindergarten classrooms together with specialized learning spaces. It also houses the admission office, creating a new entry point for families visiting the school.
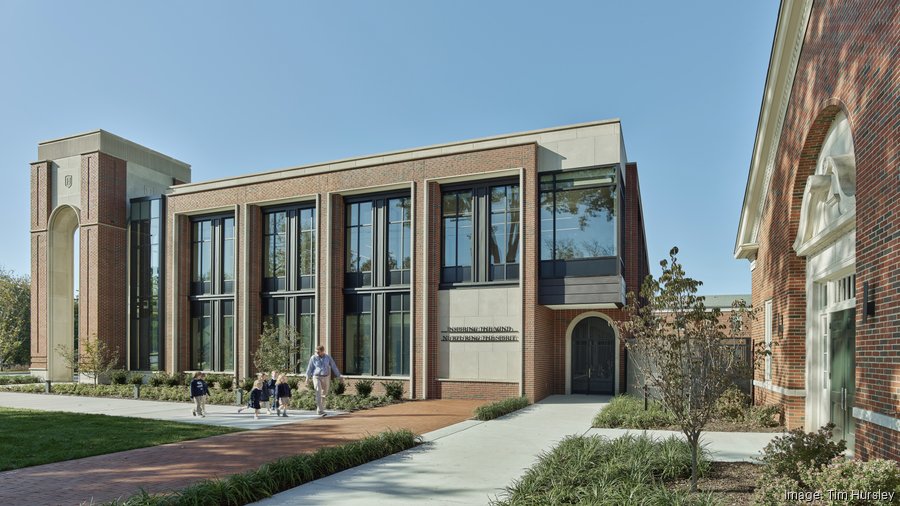
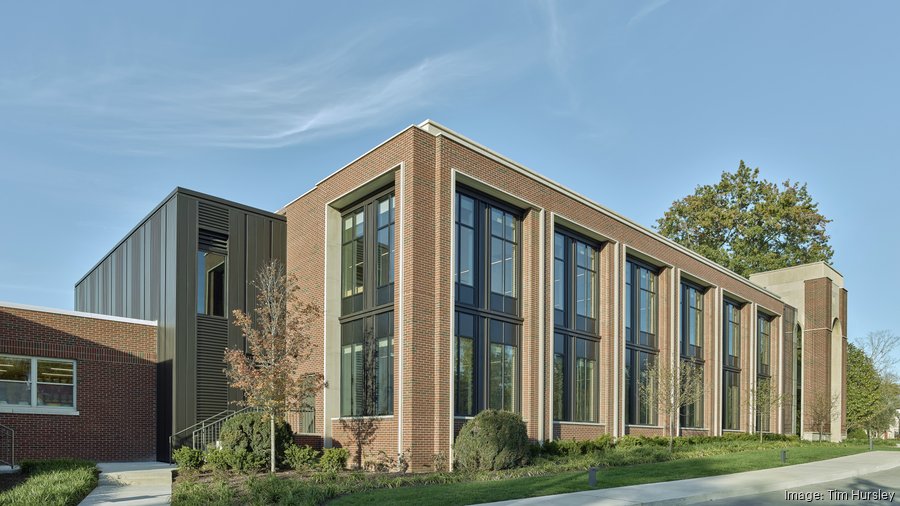
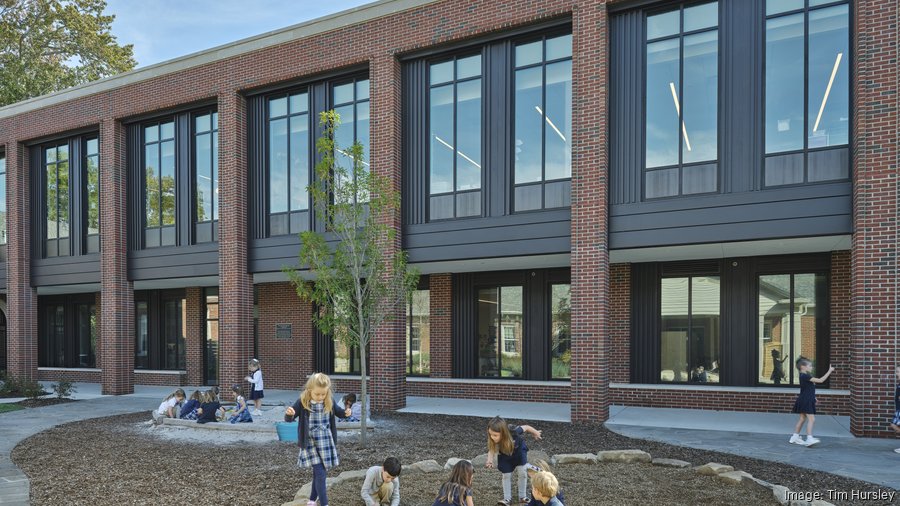
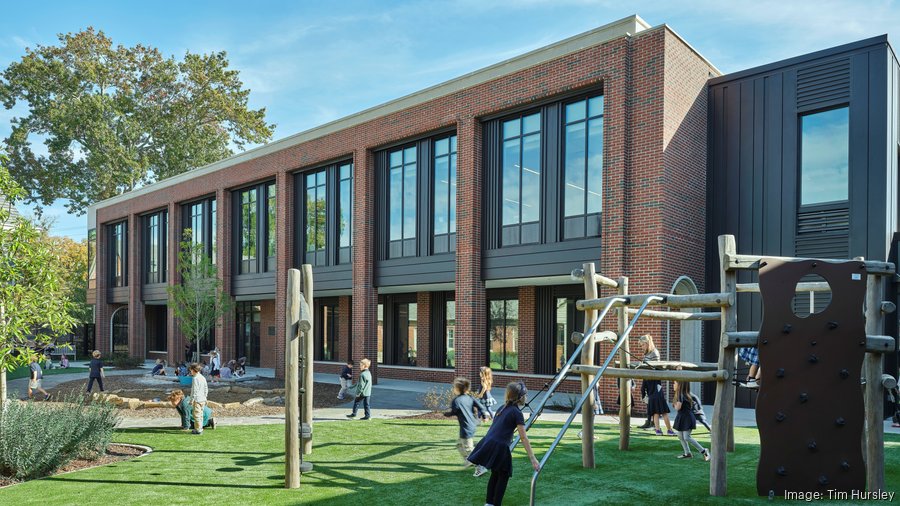
Designed by Nashville-based Hastings Architecture, the building pairs brick and limestone with dark bronze metal accents. Inside, it includes two pre-K classrooms, three kindergarten classrooms, dedicated classrooms for learning expert teachers and two pursuit spaces.
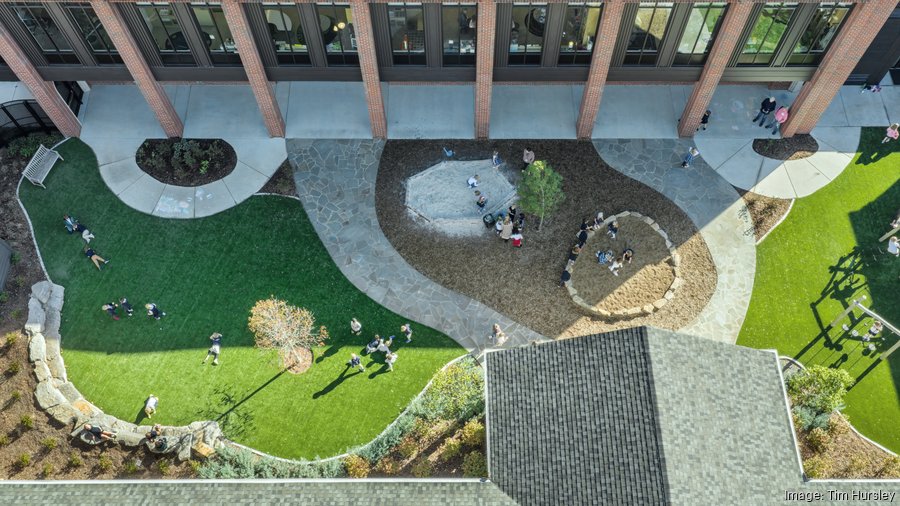
Other features include a fully functional kitchen, a storm shelter, a layered security system and the Frist Family Courtyard.
A Tribute to Three Longtime Teachers
The Wright-Swift-Lyle Building takes its name from Patti Wright, Anne Swift and Ann Lyle, whose combined service to Harding Academy spans more than a century.
The project also incorporates details celebrating the school’s history. A tulip poplar installation recognizes donors, while a bell tower carries forward Harding’s tradition of ringing a bell for students’ birthdays and the start of a new school year.
Donations from individuals and foundations funded the facility, according to Harding Academy.
The First Step in a Larger Campus Plan
The early education building represents the first phase of Harding Academy’s “Building the Future” capital campaign.
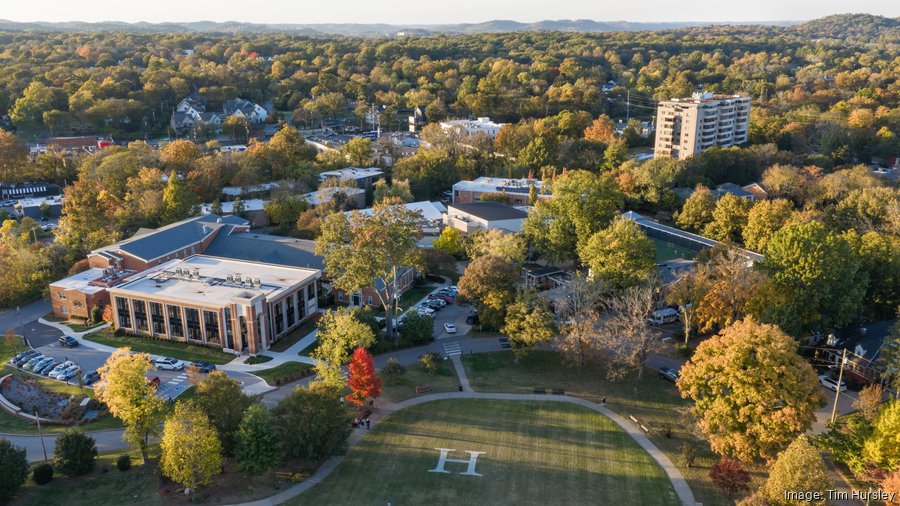
The broader initiative includes expanded arts and athletics facilities and a reimagined campus layout. According to the school’s 2025 Excellentia Magazine, the campaign aims to shape an educational experience that responds to the evolving needs of students and families.
The Wright-Swift-Lyle Building has already earned architectural recognition, receiving an honorable mention in the 2026 American Architecture Awards. The awards are presented by The Chicago Athenaeum: Museum of Architecture and Design and The European Centre for Architecture Art Design and Urban Studies.
For Harding Academy, the facility brings classroom space, campus traditions and a new welcome area together as the school moves forward with its larger expansion plans.